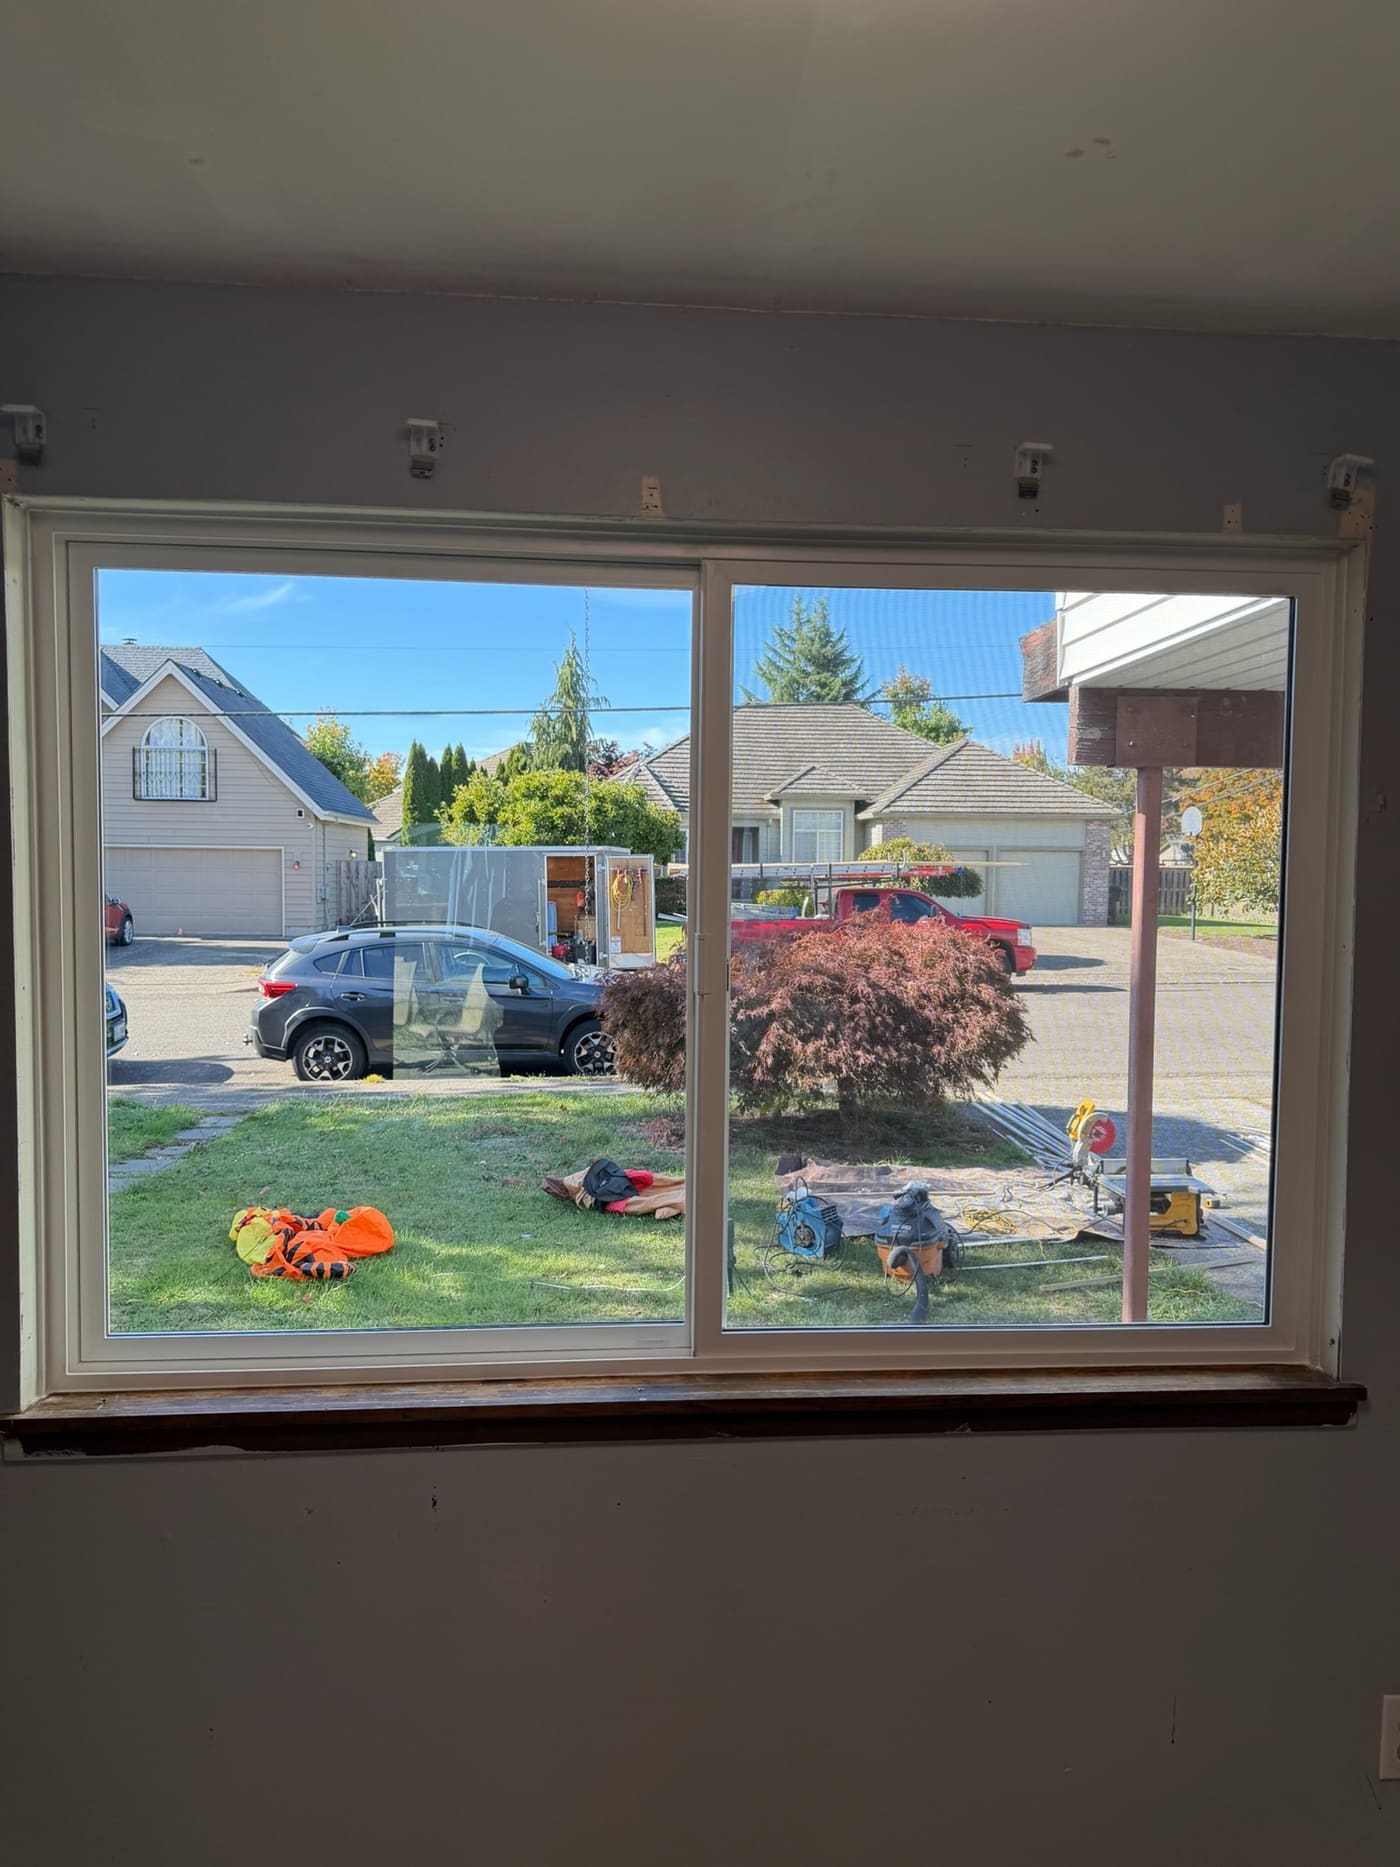
If you are replacing basement windows in Portland or Vancouver, here is the short answer. In Portland, a new window that goes into the same opening, with no change to the header and no smaller clear opening, needs no building permit. Making the opening wider, or cutting into the foundation, does. If the basement has a bedroom, that room needs an escape window, and this is where Oregon and Washington part ways in a way most guides never mention.
Almost everything that ranks for this search is either a store selling basement window units or a company that cuts new egress openings. The plain job most homeowners actually have, swapping a drafty or fogged basement window for a good one, gets skipped. Below is what the Oregon and Washington codes, the City of Portland and Milgard say about it, with sources at the end.
Replacing basement windows this year?
We measure every opening, check which rooms are or could become bedrooms, and give you one written price that names the exact Milgard series for each window.
OR CCB 198186 · WA L&I EXTERDC884PP · Family business since 2002
Do you need a permit to replace a basement window?
| What you are doing | Portland and the rest of Oregon | Vancouver, WA |
|---|---|---|
| Same opening, same header, clear opening not smaller | No permit (Oregon residential code R105.2 item 14, and Portland's own permit table) | The city lists no window-specific rule. Call the plans examiners at 360-487-7828 before ordering |
| Widening the window or changing the header | Permit required | Treat as a permit job and confirm with the city |
| Cutting a new opening or enlarging one in the concrete | Permit required, since a structural member changes | Permit required for alterations |
| Turning the basement into a bedroom | Permit, and the room needs a full-size escape window | Permit, and the room needs a full-size escape window |
| Home in a historic or design zone | A land use review may be needed even for a swap | Check with the city |
Oregon's 2026 residential code lists door and window replacements as work that needs no permit, with two exceptions: when a structural member is changed, and when the window has to be fire rated. Portland's window brochure says the same thing in plain terms. Replacing a window with no change to the header size or location, and no reduction of the clear opening, is not required to have a permit. Replacing and widening is.
One timing note. Oregon adopted a new residential code that took effect October 1, 2026, and Portland accepts either the 2023 or the 2026 edition until March 31, 2027. The escape window section moves from R310 to R319 in the new book. If a contractor or an inspector cites a different section number than you read online, that is why.
The Oregon rule that lets a basement window stay the same size
A lot of older basement bedrooms have windows smaller than today's escape size. In Oregon you do not have to cut the opening bigger just because you are replacing the window. The code exempts a replacement window from the escape size rules when two things are true: it is the manufacturer's largest standard size that fits the existing frame or rough opening, and it is the same operating style as the old window or a style that opens wider. Oregon's Building Codes Division confirmed this in a statewide interpretation: a same-size replacement with an equal or larger clear opening does not trigger the current escape rules. If you choose to change the opening size, the new window has to meet them in full.
Washington does not have that exemption
This is the part that catches Vancouver homeowners. Washington amends the residential code, and for the replacement window section its rule reads, in full: this section is not adopted. So a basement bedroom window in Clark County cannot lean on the largest size that fits. If that room is a bedroom, plan on a window that meets the full escape size, and talk to the city before you order. Washington's current code is based on the 2021 edition, with a newer one expected in 2027.
The escape window numbers, and what size frame they take
| Escape window rule | Requirement |
|---|---|
| Net clear opening | At least 5.7 sq ft (5.0 sq ft at grade floor level) |
| Clear opening height | At least 24 in |
| Clear opening width | At least 20 in |
| Sill height | No more than 44 in above the finished floor |
| How it opens | The size has to come from normal operation, not by removing a sash |
| Existing window, change of use (Oregon) | At least 4 sq ft, 22 in high, 20 in wide |
The numbers interact. Portland's brochure does the math: a window opening that is only 20 inches wide has to be 41 inches high to reach 5.7 square feet. Basement walls rarely have room for that, which is why style matters more downstairs than anywhere else in the house. Milgard puts the same 5.7 square foot rule as 820 square inches of actual opening.
Which window style belongs in a basement
Basement windows are usually short and wide, which leaves three realistic styles. Only some of them can serve as an escape window:
| Style | Can it be an escape window? | Best for |
|---|---|---|
| Casement (hinged, swings out) | Yes. The whole sash swings open, so it reaches the size in the smallest frame | Bedrooms or rooms that may become bedrooms |
| Horizontal slider | Yes, if the open half alone clears 20 in wide and 5.7 sq ft | Wide, short openings where a casement would swing into a window well |
| Awning (hinged at top) | No. Milgard's own manual says egress is not possible with awning windows | Laundry, storage and mechanical rooms that just need light and air |
| Picture (fixed) | No | Daylight basement walls where the view matters |
The Milgard series we install all offer the casement, slider and awning styles: the V250 Style Line, V300 Trinsic and V400 Tuscany in vinyl, and the C700 in fiberglass. Hopper windows, which tilt in from the bottom, are common in older basements, but we did not find a hopper in any of those lines, and Milgard says hoppers will not work as escape windows anyway. When we replace an old hopper, the choice is usually an awning for a utility room or a casement where a bedroom might go.
Window wells: the part that keeps water out
Portland averages about 37 inches of rain a year, most of it from October through April, so the well outside a basement window does as much to keep the room dry as the window does. Oregon's code sets clear rules for any well in front of an escape window:
- At least 9 square feet of floor, at least 36 inches each way, and room for the window to open all the way.
- A permanent ladder or steps if the well is more than 44 inches deep, at least 12 inches wide with rungs no more than 18 inches apart.
- Drainage tied into the house's foundation drain, unless the house sits on well-draining gravel-type soil.
- Any cover or grate has to open from inside without a key or tool.
If your existing well holds water after a storm, fix the drain before the new window goes in. A new window will not stop water that is sitting against the glass all winter.
What to check on the window label
- U-factor. Oregon's 2026 code sets 0.27 for new windows, Portland's brochure says 0.30 for replacements, and Washington uses 0.30. A window at U-0.27 or lower clears all three.
- Condensation resistance. Basements run cool and damp, and a higher CR number on the NFRC label means less sweating on the glass.
- The NFRC label itself. It has to face into the room and stay on until any inspection is done.
- Glass block is the exception: Oregon lets glass block assemblies use U-0.51, if that is the look you want.
One visit, every basement opening priced
We check the clear opening, the style and the well for each window, and your written price lists tear-out and haul-away of the old units. Payment plans with zero down are available for qualified buyers. All financing is subject to credit approval. Rates, terms and payments may vary based on credit.
OR CCB 198186 · WA L&I EXTERDC884PP · Family business since 2002
Daylight basements on Portland's hills
Portland built a lot of daylight ranch houses in the 1960s, set into sloped lots with the lower floor partly above ground and full-size windows on the downhill side. Those lower floors often hold bedrooms. If the window sits at the grade floor level, Oregon's escape opening drops to 5.0 square feet, and the 44 inch sill rule still applies. Daylight walls are also where a large picture window flanked by casements works well: the fixed glass brings in light, the casements handle air and escape.
Radon: test before and after
The Oregon Health Authority names the Portland metro as one of the state's pockets where high radon levels are common, and says every home should be tested no matter where it is, ideally during the winter heating season. Washington's health department uses the same action level of 4 picocuries per liter. New, tight basement windows cut drafts, but radon comes up from the soil, so a window is not a radon fix. Test before the project and again after, and if the number is high, a mitigation system is the answer.
Want the bigger picture on frame materials before you choose? Our vinyl vs fiberglass windows guide compares the two for Portland weather.
Frequently Asked Questions
Can I put a bigger window in my basement while I am replacing it?
Yes, but in Portland it becomes a permit job as soon as the window gets wider or the header changes, and cutting concrete usually needs structural details. If the room is or will be a bedroom, the bigger opening also has to meet the full escape size and get a proper well.
Does an unfinished basement need an escape window?
Under Oregon's code, basements need at least one escape opening, with an exception for basements used only for mechanical equipment and no larger than 200 square feet. When an existing basement is altered without adding a bedroom, a new escape opening is not required. Adding a bedroom changes that.
Is a slider or a casement better for a basement bedroom?
A casement reaches the escape size in a smaller frame because the whole sash opens. A slider only opens half its width, so it needs a wider opening, but it never swings into the well. Measure the well and the opening, then pick.
How long do basement windows take to arrive?
Milgard builds each window to the size we measure, so plan on a few weeks between measuring and install. Our window replacement in Portland and Vancouver page has current lead times and how a job runs.
What warranty comes with a basement window install?
Milgard covers the window. Window installs from Gorilla Works carry up to a limited lifetime workmanship warranty on the installation, with jobs not marked Limited Lifetime covered for 5 years. The terms are on our warranty page.
Sources
- Oregon Building Codes Division, 2026 ORSC adoption and effective dates
- Oregon BCD, 2026 ORSC Chapter 1 (R105.2 item 14, window replacements exempt from permit)
- Oregon BCD, 2026 ORSC Chapter 11 (window U-factor, glass block, labels)
- Oregon BCD, Statewide Code Interpretation 92-21, Replacement of existing glazing
- ICC, 2023 Oregon Residential Specialty Code, Chapter 3 (R310 escape openings and area wells)
- City of Portland, Adding or replacing windows (Brochure 10)
- City of Portland, New residential codes took effect Oct 1 (2026)
- Washington Legislature, WAC 51-51-03100 (R310 amendments; R310.5 not adopted)
- Washington Legislature, WAC 51-11R-50300 and 51-11R-40213 (replacement window U-factor 0.30)
- City of Vancouver, Residential building permits
- Milgard, Tuscany awning architectural manual ("Egress not possible with awning windows")
- Milgard, Guide to basement windows
- Oregon Health Authority, Radon by zip code
- Oregon Health Authority radon release (Portland metro a high-radon pocket; test in winter)
- Washington Department of Health, Radon in Washington (4 pCi/L action level)
- CoCoRaHS, Portland station climatology (annual rainfall)
- Living Room Realty, Daylight ranch houses in Portland
Gorilla Works proudly serves Portland, Gresham, Beaverton, Hillsboro, Tigard, Lake Oswego, Happy Valley, Milwaukie, Troutdale, Vancouver WA, and Camas WA. Call (971) 343-4964 or request window installation.